Taylors Product Depot
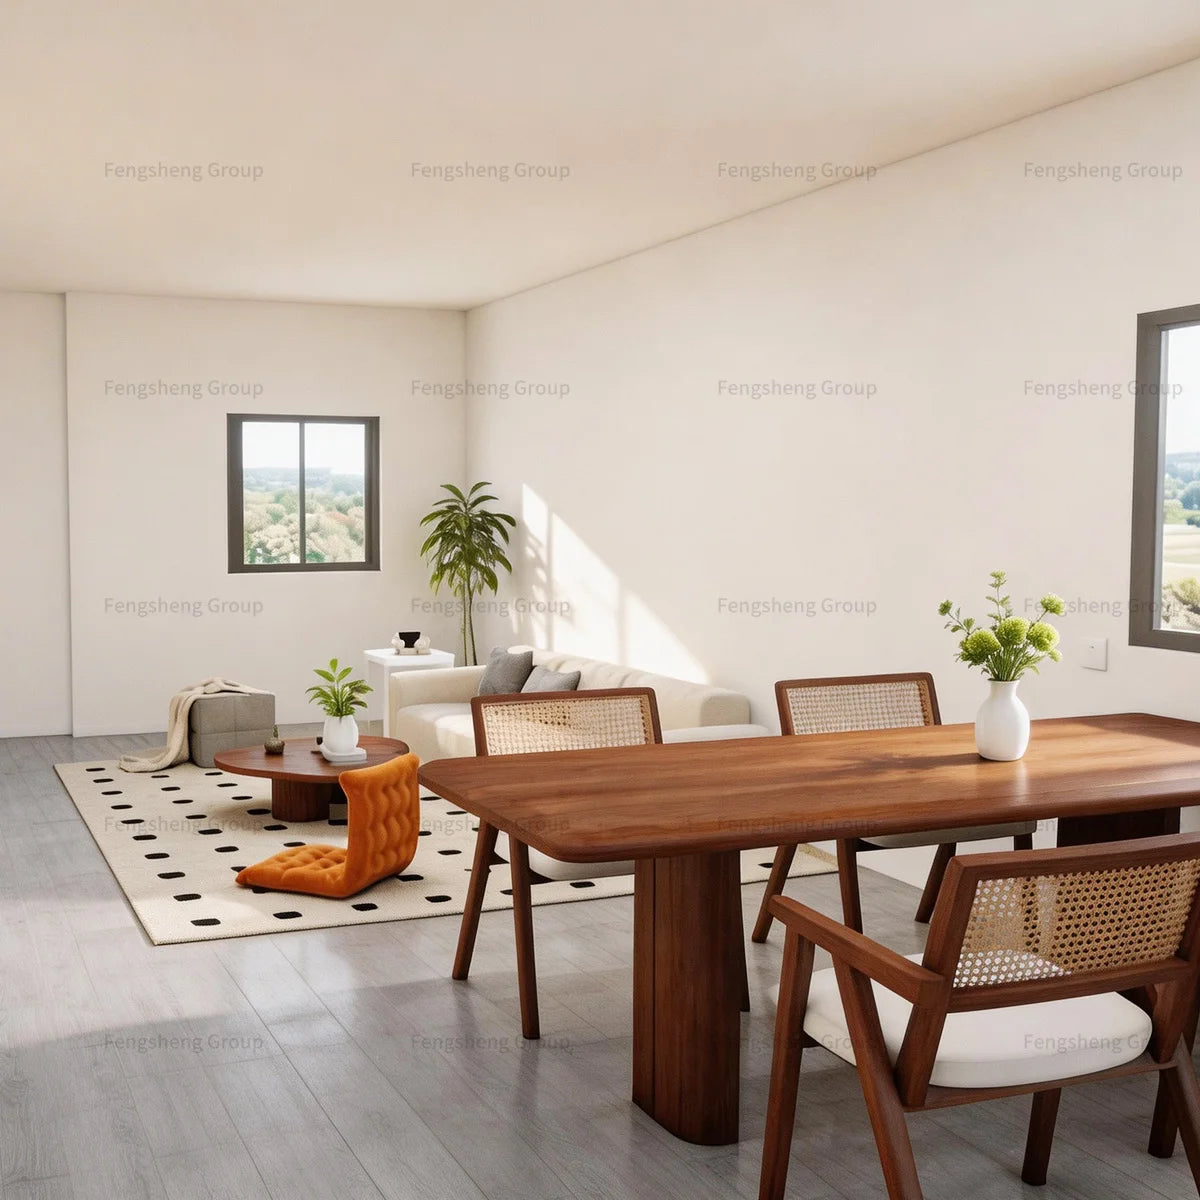
Fully Furnished Luxury Prefabricated House Prefab Houses Tiny House Tiny Home Prefabricated Buildings Casas Prefabricadas
Fully Furnished Luxury Prefabricated House Prefab Houses Tiny House Tiny Home Prefabricated Buildings Casas Prefabricadas
Couldn't load pickup availability
SPECIFICATIONS
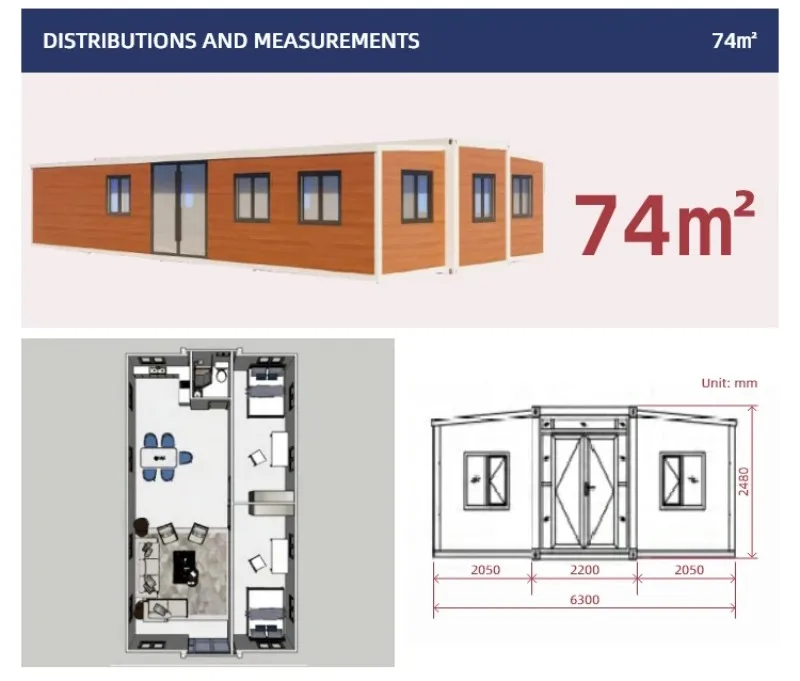
40ft Prefabricated House: quality prefab home
After-sale Service: Return and Replacement, Free Spare Parts, Onsite Inspection, Onsite Training, Onsite Installation, Online Technical Support, Other
Application: Shop, Bar, Restaurant, Toilet, Dormitory, guard house, booth, living container house, container home, Hotel, Villa, Apartment, Office Building, Leisure Facilities, Sports Venues, Mall
Brand Name: NONE,SAIYI
Certification: CE
Charge Status: No
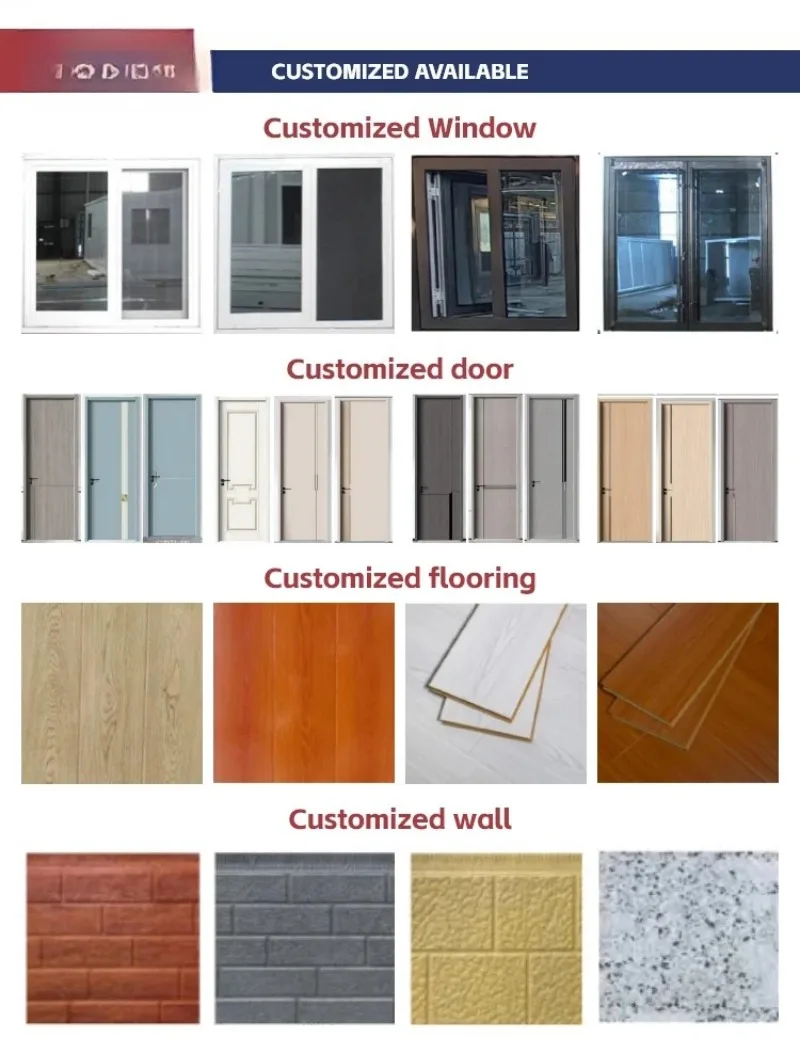
Color: Customized Colors
Condition: New
Design Style: Modern
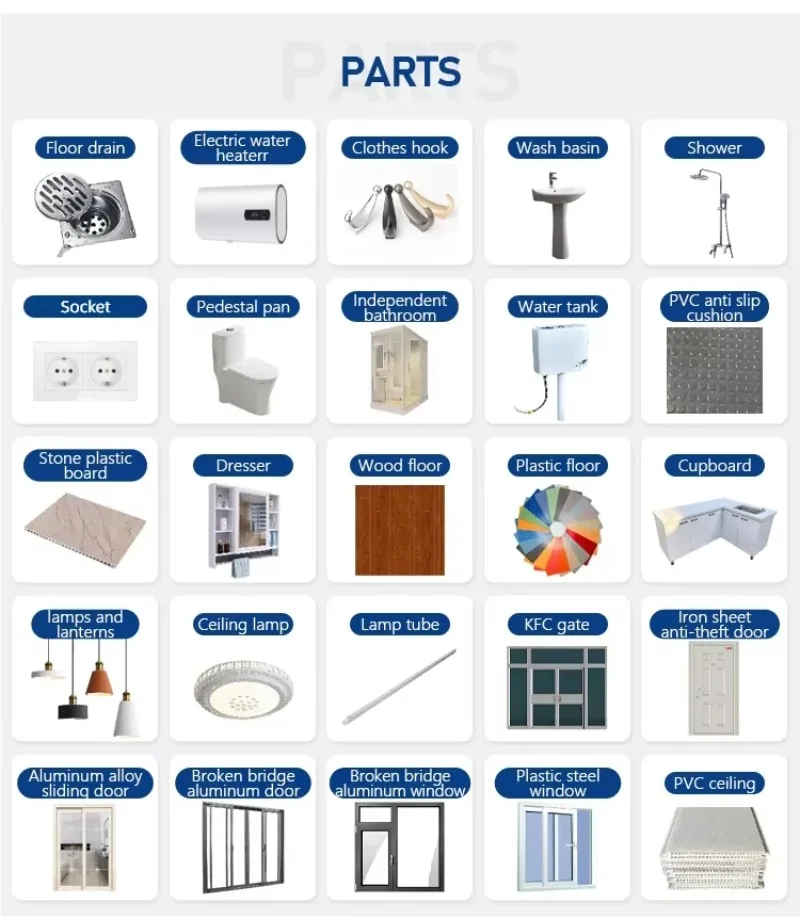
Door/Window/Floor: Customized according to customer needs
Electrical Device: Prefab Electric Hiden Wiring
Feature: Breathable
Function: Self-made House
High-concerned chemical: None
Model Number: 26032401S
Origin: Mainland China
Place of Origin: henan, China
Product Type: Container Houses
Project Solution Capability: Others, N/A, total solution for projects, Cross Categories Consolidation, 3D model design, graphic design
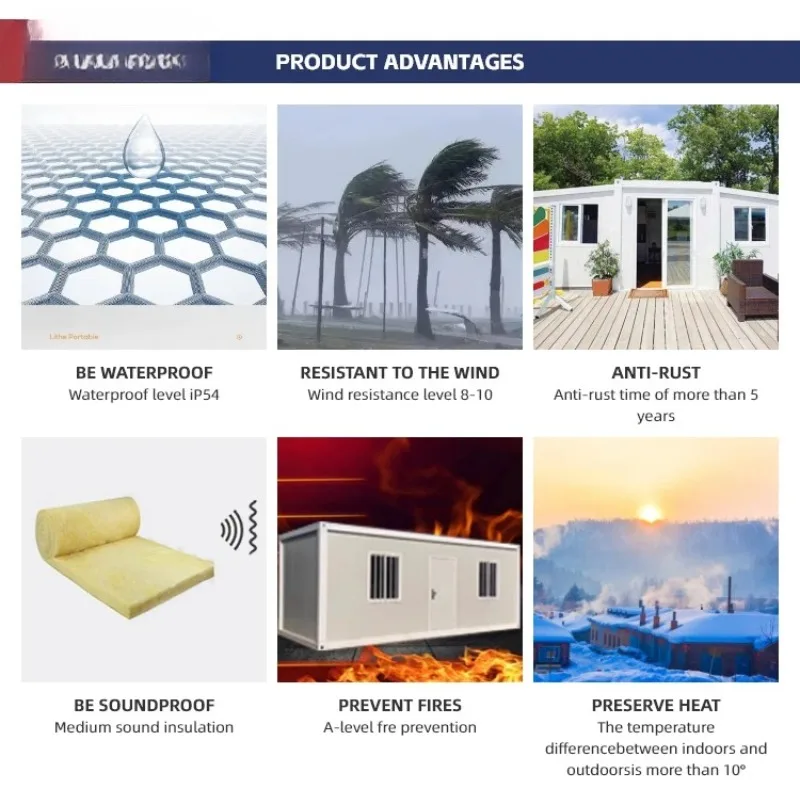
Service Life: 50 Years
Shape: Rectangle
Size: 10ft 20ft 30ft 40ft
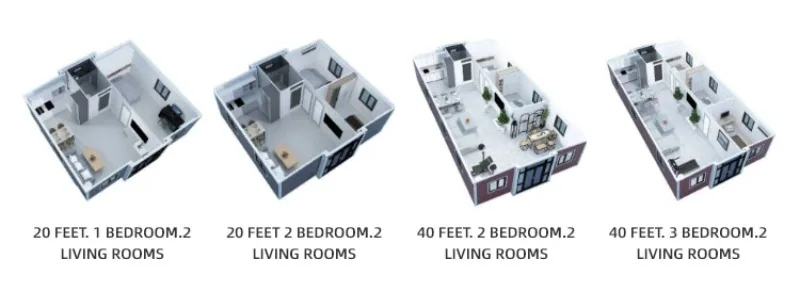
The number of rooms: 1/2/3
Thickness: Standard, Thicken
Transport and load: 20'/40' Container
Usage: Family House
Use: House
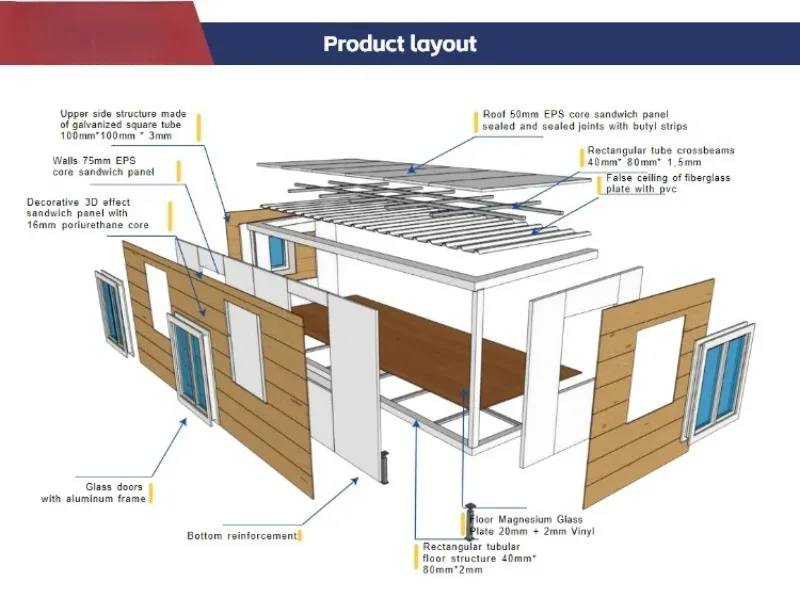
Wall: 100mm Pu Insulation
Warranty: 3 Years
prefabricated folding house: modular tiny house
prefabricated luxury homes: prefabricated house home
prefabricated tiny houses: prefabricated mobile home
shipping container house: shelter homes container villa
tiny homes prefabricated: tiny homes 3 bedroom
tiny prefabricated houses: tiny houses prefab
|
Basic feature
|
Product model
|
10feet
|
House type
|
One Hall
|
||
|
|
Expanded size
|
L2950*W6300*H2480
|
Number of people
|
2~4people
|
||
|
|
Internal dimensions
|
L2510*W6140*H2240
|
Power consumption
|
12KW
|
||
|
|
Folded Size
|
L2950*W2200*H2480
|
Floor area
|
18.5m2
|
||
|
|
Loading Quantity
|
1 40HQ shipping container can hold 4 sets
|
|
|
||
|
|
Product model
|
Little 20feet
|
House type
|
One Hall
|
||
|
|
Expanded size
|
L5900*W4800*H2480
|
Number of people
|
2~4people
|
||
|
|
Internal dimensions
|
L5460*W4640*H2240
|
Power consumption
|
12KW
|
||
|
|
Folded Size
|
L5900*W700*H2480
|
Floor area
|
27.5m2
|
||
|
|
Loading Quantity
|
1 40HQ shipping container can hold 6 sets
|
|
|
||
|
|
Product model
|
20feet
|
House type
|
One Hall
|
||
|
|
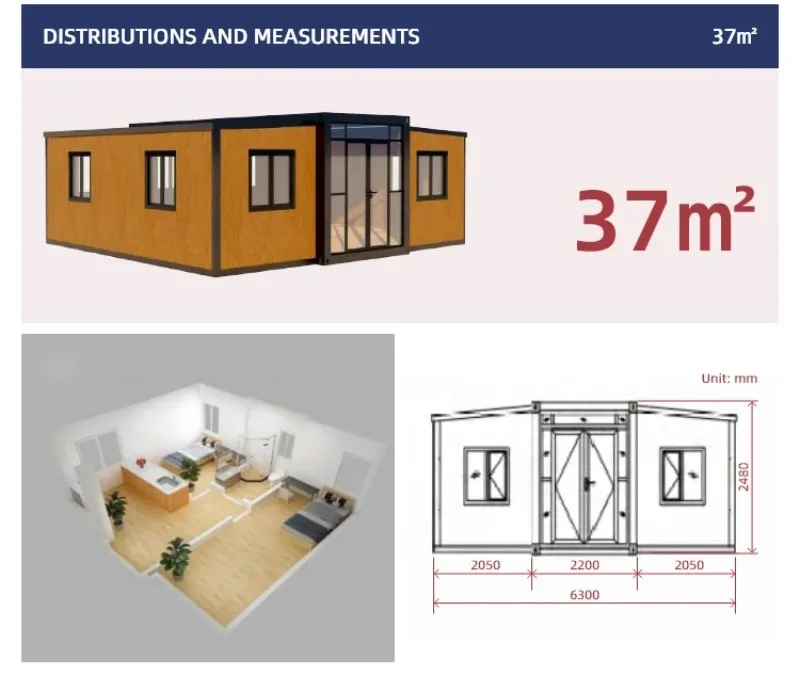
Expanded size
|
L5900*W6300*H2480
|
Number of people
|
2~4people
|
||
|
|
Internal dimensions
|
L5460*W6140*H2240
|
Power consumption
|
12KW
|
||
|
|
Folded Size
|
L2950*W2200*H2480
|
Floor area
|
37m2
|
||
|
|
Loading Quantity
|
1 40HQ shipping container can hold 2 sets
|
|
|
||
|
|
Product model
|
30 feet
|
House type
|
One Hall
|
||
|
|
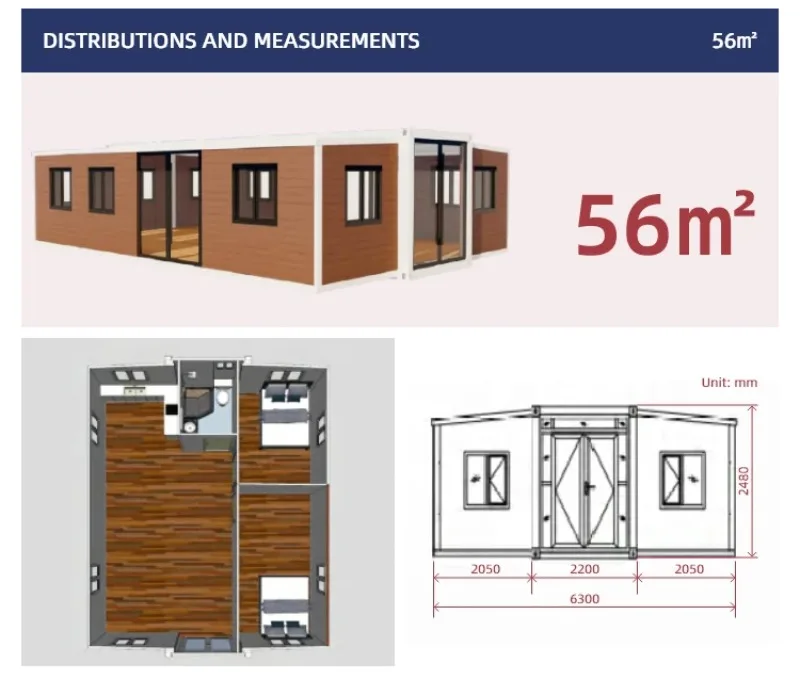
Expanded size
|
L9000*W6220*H2480
|
Number of people
|
3~6people
|
||
|
|
Internal dimensions
|
L8540*W6060*H2240
|
Power consumption
|
12KW
|
||
|
|
Folded Size
|
L9000*W2200*H2480
|
Floor area
|
56m2
|
||
|
|
Loading Quantity
|
1 40HQ shipping container can hold 1 sets
|
|
|
||
|
|
Product model
|
40 feet
|
House type
|
One Hall
|
||
|
|
Expanded size
|
L11800*W6220*H2480
|
Number of people
|
3~6people
|
||
|
|
Internal dimensions
|
L11540*W6060*H2240
|
Power consumption
|
12KW
|
||
|
|
Folded Size
|
L11800*W2200*H2480
|
Floor area
|
72m2
|
||
|
|
Loading Quantity
|
1 40HQ shipping container can hold 1 sets
|
|
|
||