


Taylors Product Depot
Australia 2 Bedroom Prefabricated 20Ft 40Ft Expandable Container Houses Prefab Living Villa Folding Portable Mobile Tiny Homes
Australia 2 Bedroom Prefabricated 20Ft 40Ft Expandable Container Houses Prefab Living Villa Folding Portable Mobile Tiny Homes
Regular price
$5,342.71 USD
Regular price
$0.00 USD
Sale price
$5,342.71 USD
Quantity
Couldn't load pickup availability
SPECIFICATIONS
Advantage: Waterproof/Insulated/Soundproof/Hurricane Proof
After-sale Service: Free spare parts
Application: outdoor
Brand Name: NONE,YG
Certification: CE,CE/FSC/ISO9001
Color: Customized Color
Design Style: Modern
Door/Window/Floor: Customization support
High-concerned chemical: None
Keyword: Luxury Prefabricated Houses
Material: Light Steel, Steel + Sandwich Panel
Origin: Mainland
Place of Origin: Henan,
Product Type: Folding Container
Product name: Folding Expandable Container House
Roof: Sandwich Panel+ Decoration Ceiling
Transport and load: Container Shipment
Use: Villa
Wall: 50mm/75mm Sandwich Panel
PLEASE NOTE:
1.This is a custom machine. The price on the page is only a deposit, and does not include shipping, accessories and packaging fees.
2.Please contact Alger for a free quote❤
Whatsapp/WeChat/Phone number : +86 13633712108
Email : salesmachinery@yg797.com

|
Product Name
|
Fast Build Foldable Prefab Villa Waterproof Expandable Container House Insulated Prefabricated Folding Mobile Portable Home
|
|
20FT Size
|
Open Size:5900*6320*2480mm.Folded Size:5900*2240*2480mm.Total Area 36.54(m2)
|
|
40FT Size
|
Open Size:11800*6240*2480mm.Folded Size:11800*2200*2480mm.Total Area 74.34(m2)
|
|
Main Material
|
Galvanized Frame Is Integrally Welded ,Sprayed With Plastic
|
|
Weight
|
20FT≈2.5 tons/40FT≈5 tons
|
|
Roof
|
75mm Fireproof Flame Retardant Eps Insulation Sandwich Panel
|
|
Suspended Ceiling
|
T0.25mm Type-200 Ceiling Plate
|
|
Side And Front Rear Wall Panels
|
75mm Fireproof Flame Retardant Eps Insulation Sandwich Panel
|
|
The Internal Partition
|
50mm Fireproof Flame Retardant Eps Insulation Sandwich Panel
|
|
Floor
|
2mm Pvc Floor Leather+18mm Glass Magnesium Board
|
|
Door
|
Entrance Broken Bridge Aluminum Door+Bedroom Metal Swing Door
|
|
Window
|
Aluminum Alloy(Double-Layer Insulated Tempered Glass)
|
|
Circuit
|
Comply With Local Standards
|
|
Payment
|
30% Advance Payment Before Shipment. 70% After Delivery
|
Prodcut Display
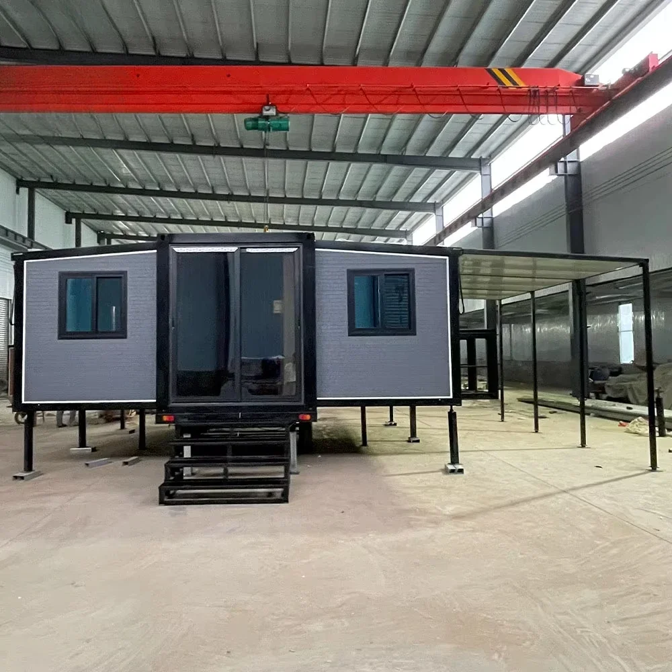
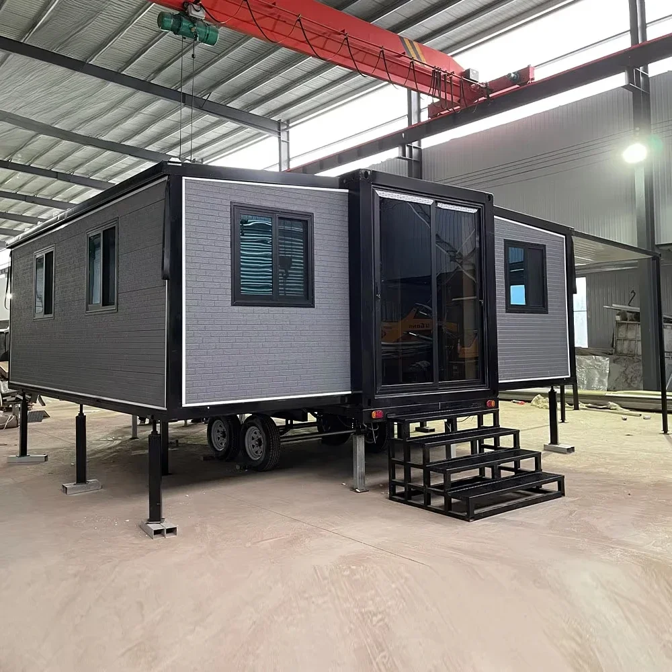
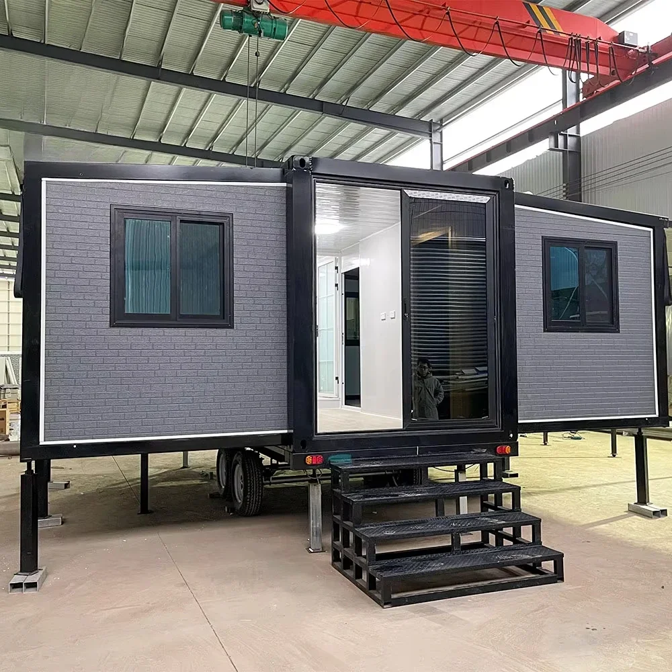
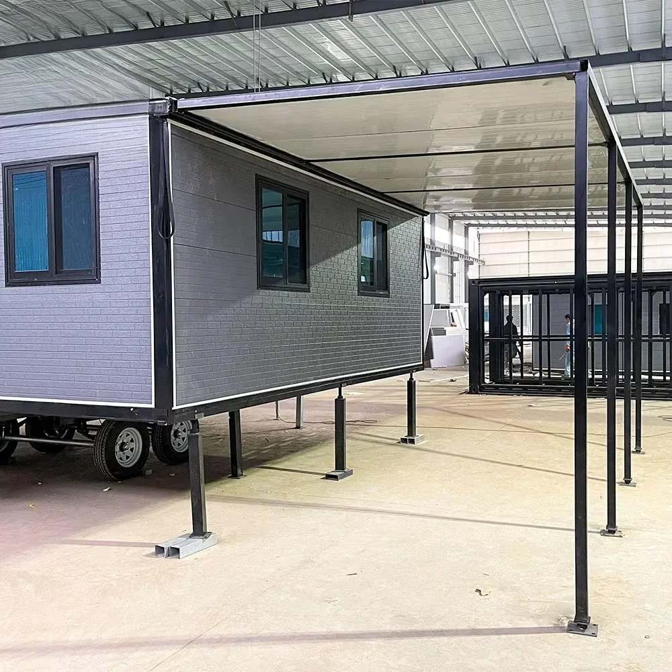
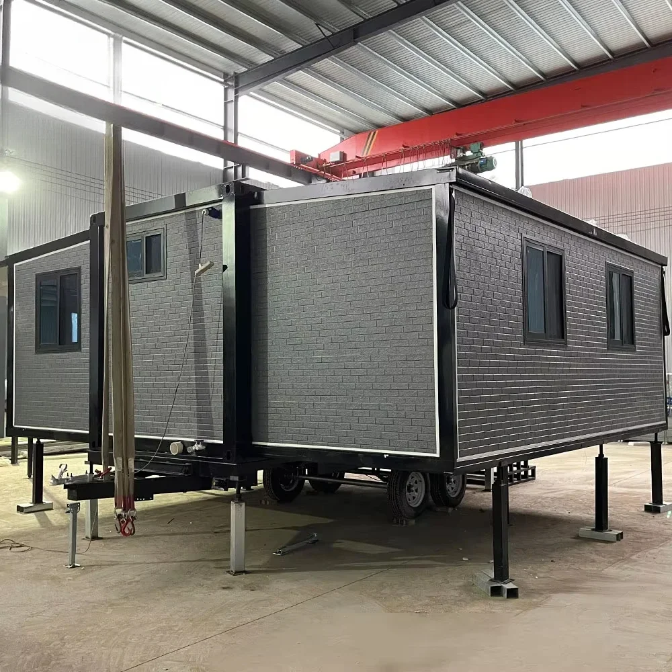
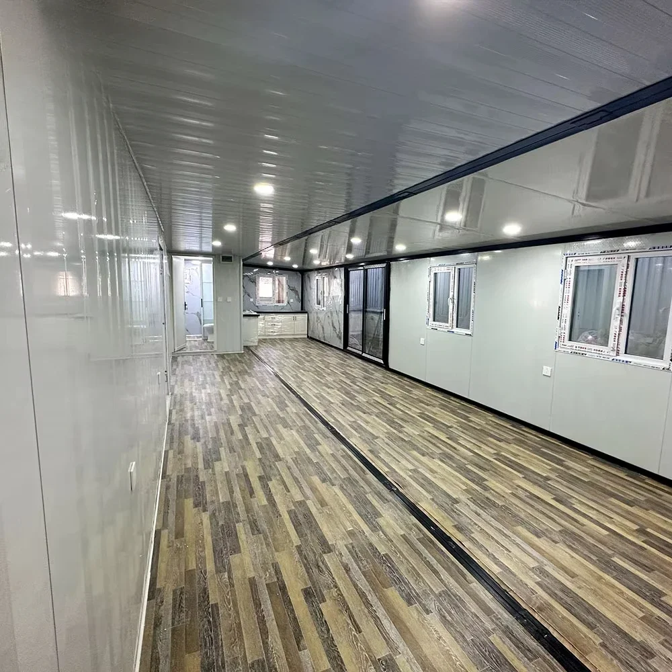
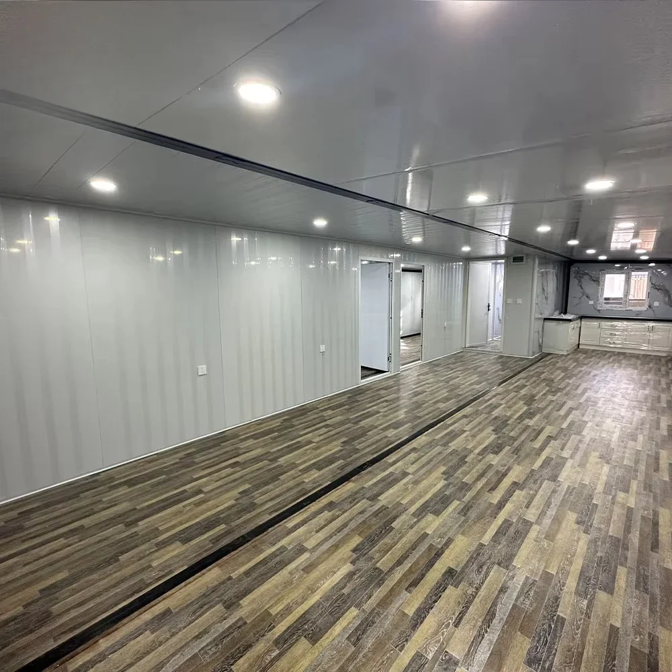
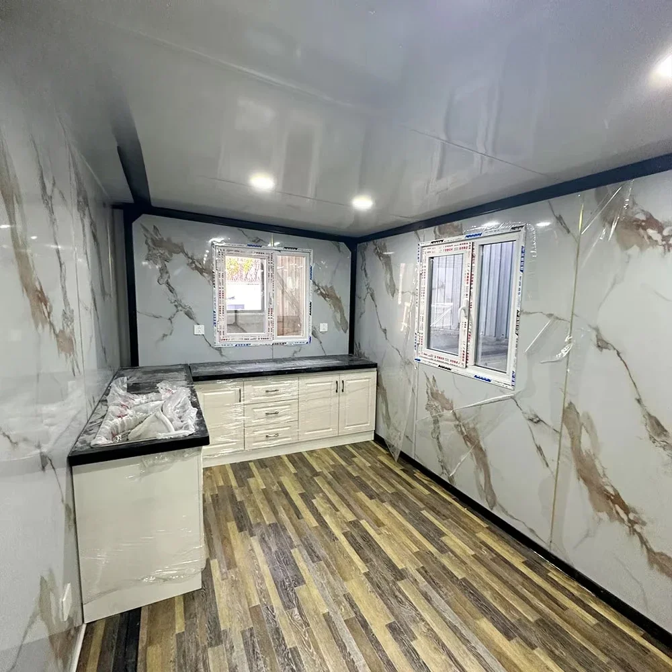
Products Description
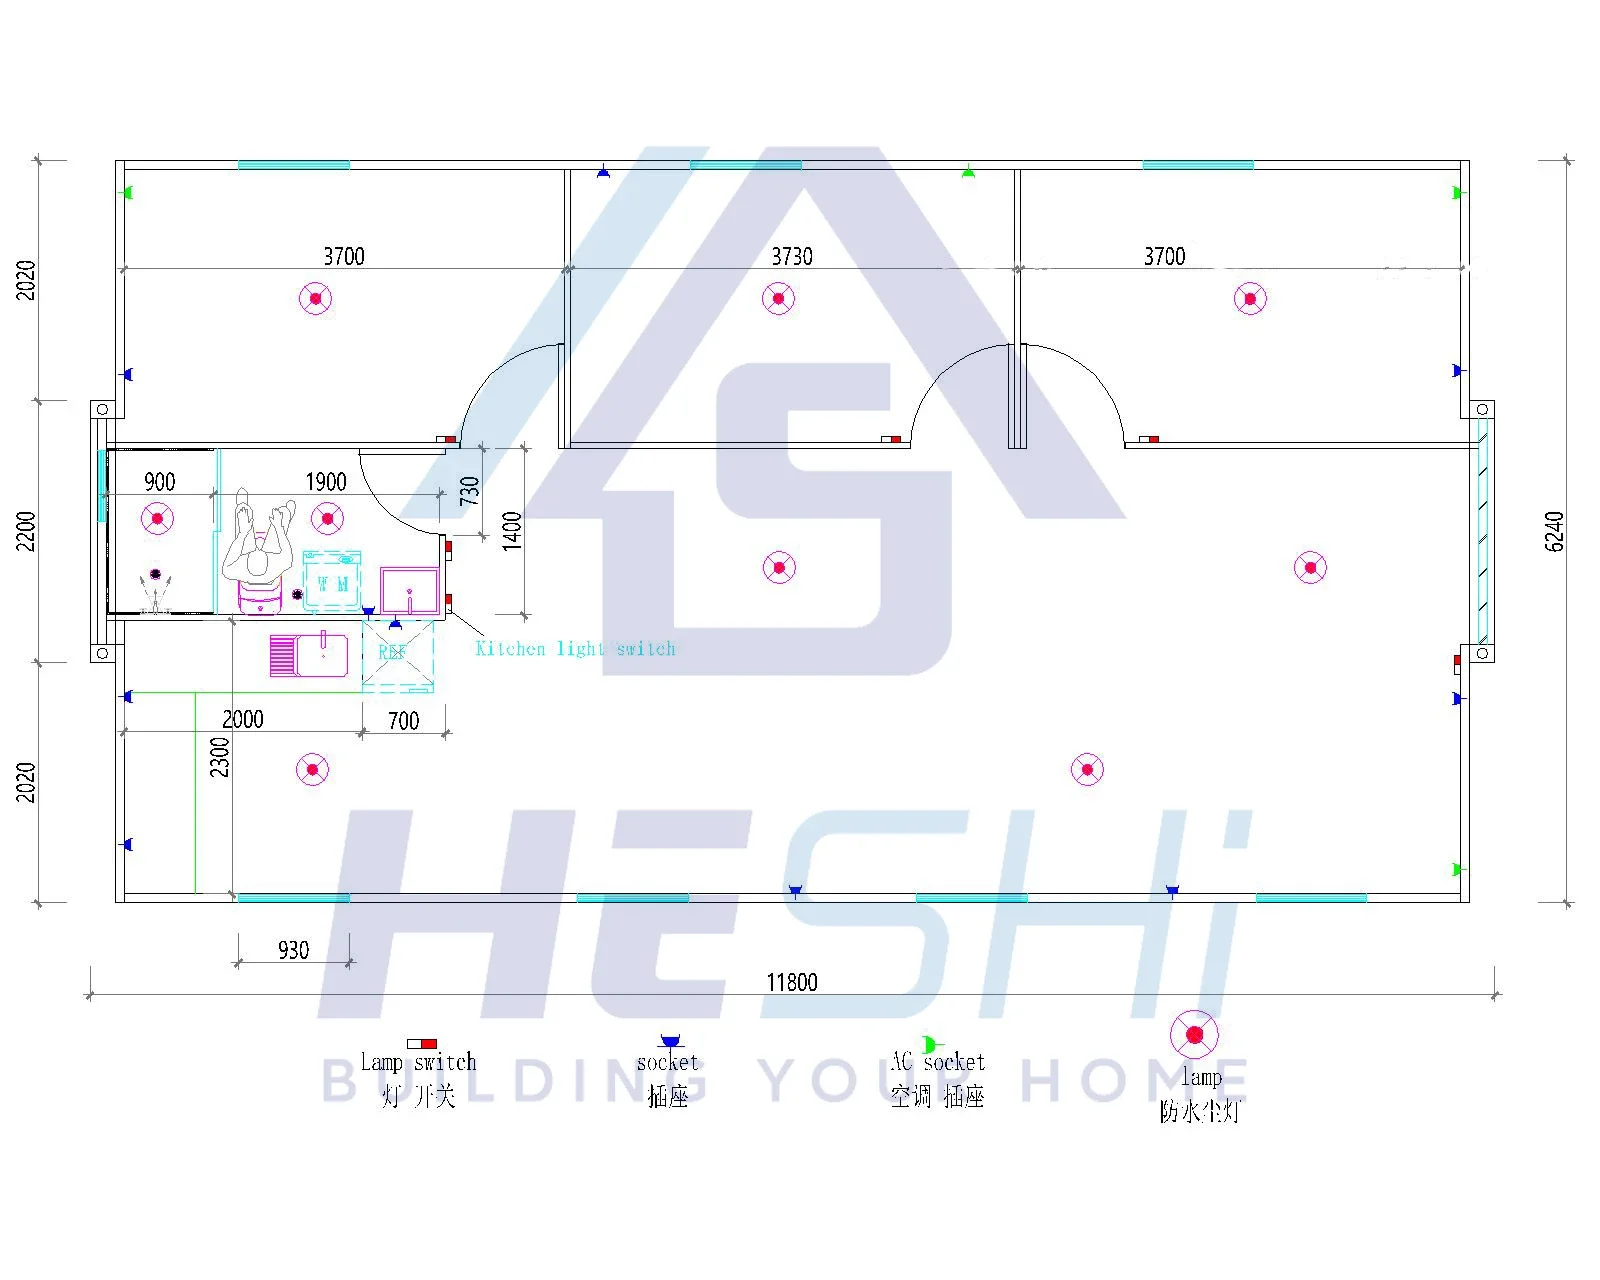
40FT EXPANDABLE CONTAINER HOUSE All configurations are customizable.
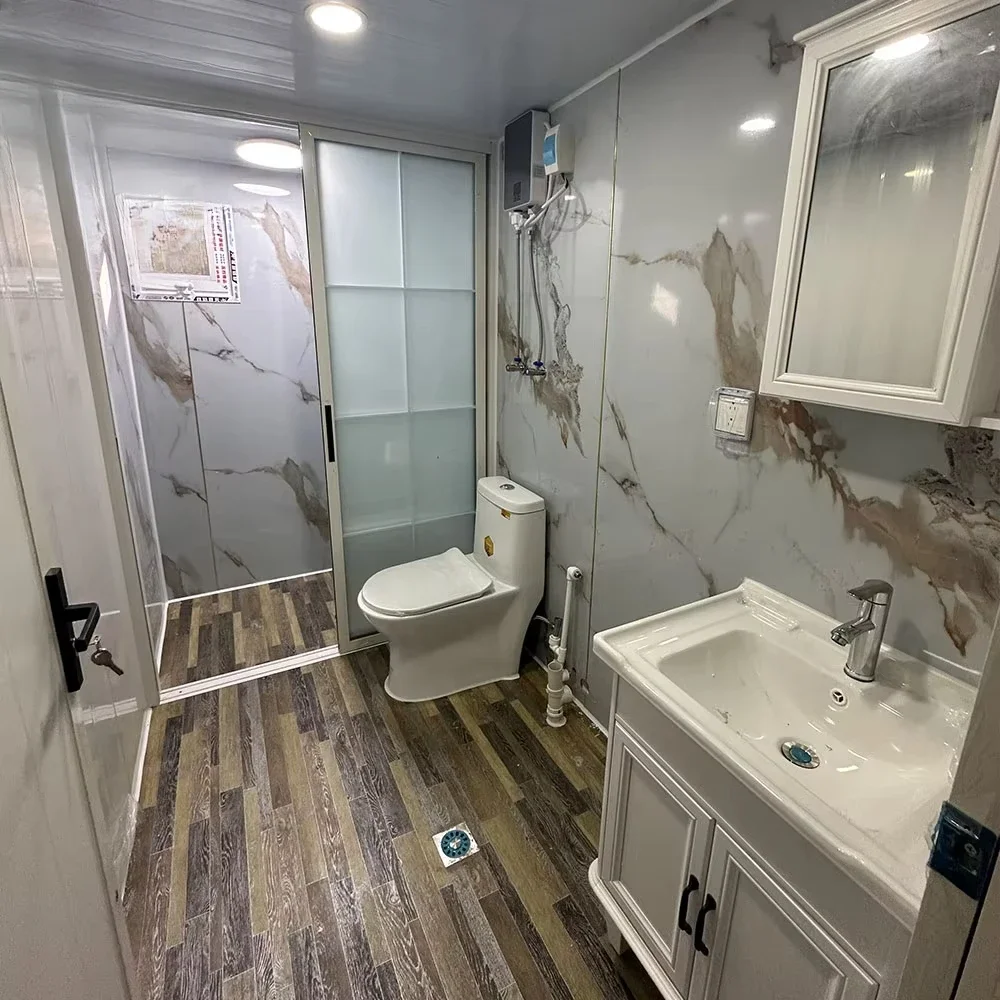
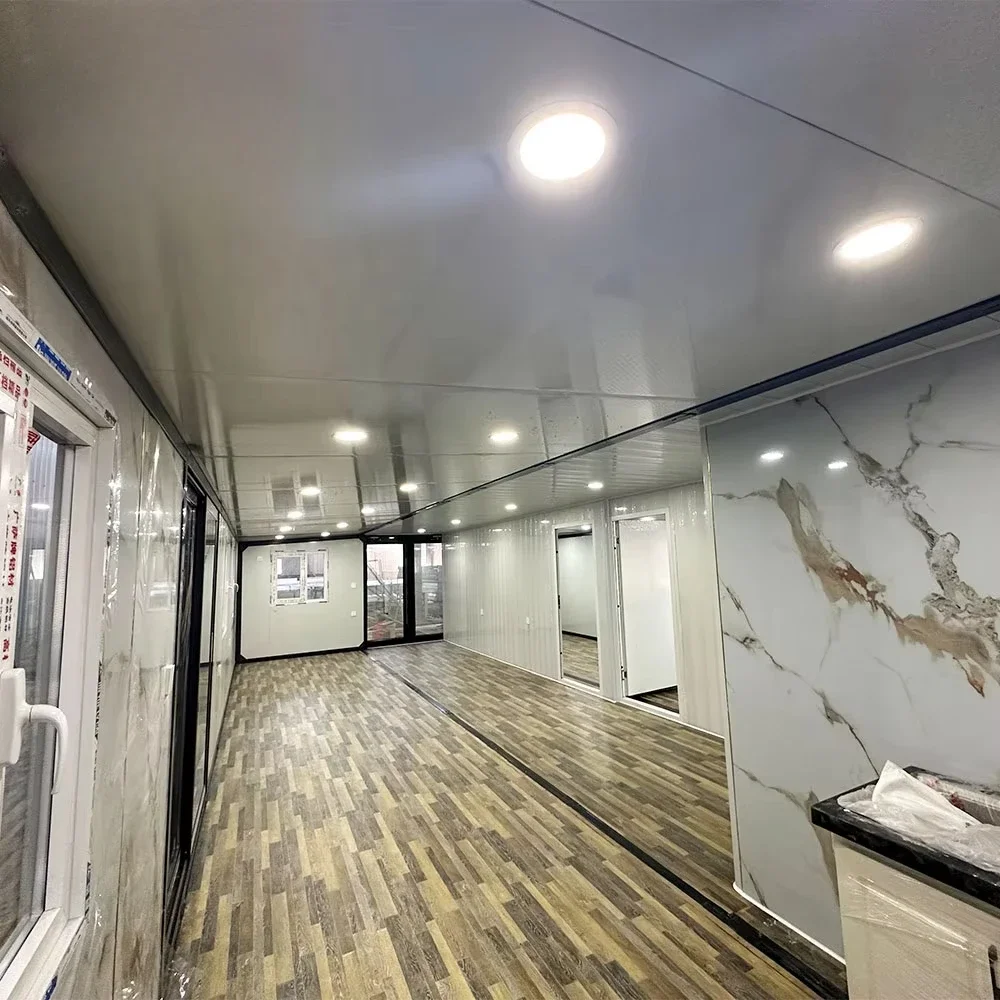
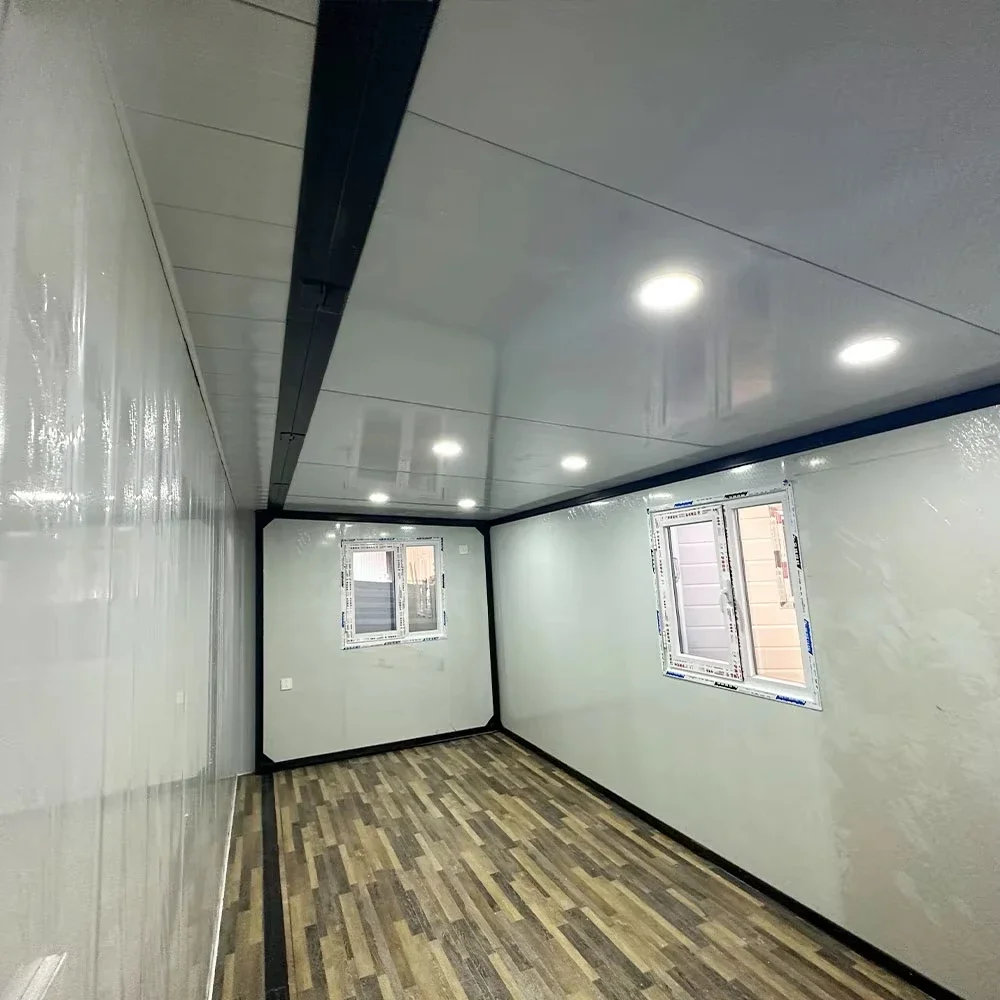
The basic layout of the 40ft house includes three bedrooms, a kitchen, a living room, and a bathroom. The kitchen will be equipped with cabinets and a sink, while the bathroom will feature a separate shower area, a bathroom cabinet, and a toilet.All doors,windows, flooring, internal wiring, switches, sockets, and drainage pipes will be installed within the house for convenient use.Moreover, we will provide sockets and switches that comply with the standards of your country.
SIZE: External Dimensions (mm) W 6320*L 11800*H 2480
(Inches)W 249*L 465*H 98
Internal Dimensions (mm) W 6100*L 11600*H 2200
(Inches)W 243*L 215*H 88
Folding state (mm) W 2200*L 5900*H 2480
(Inches)W 87*L 232*H 98
40FT Expandable house The house covers an area of 24㎡ before folding and 75㎡ after
(Inches)W 249*L 465*H 98
Internal Dimensions (mm) W 6100*L 11600*H 2200
(Inches)W 243*L 215*H 88
Folding state (mm) W 2200*L 5900*H 2480
(Inches)W 87*L 232*H 98
40FT Expandable house The house covers an area of 24㎡ before folding and 75㎡ after
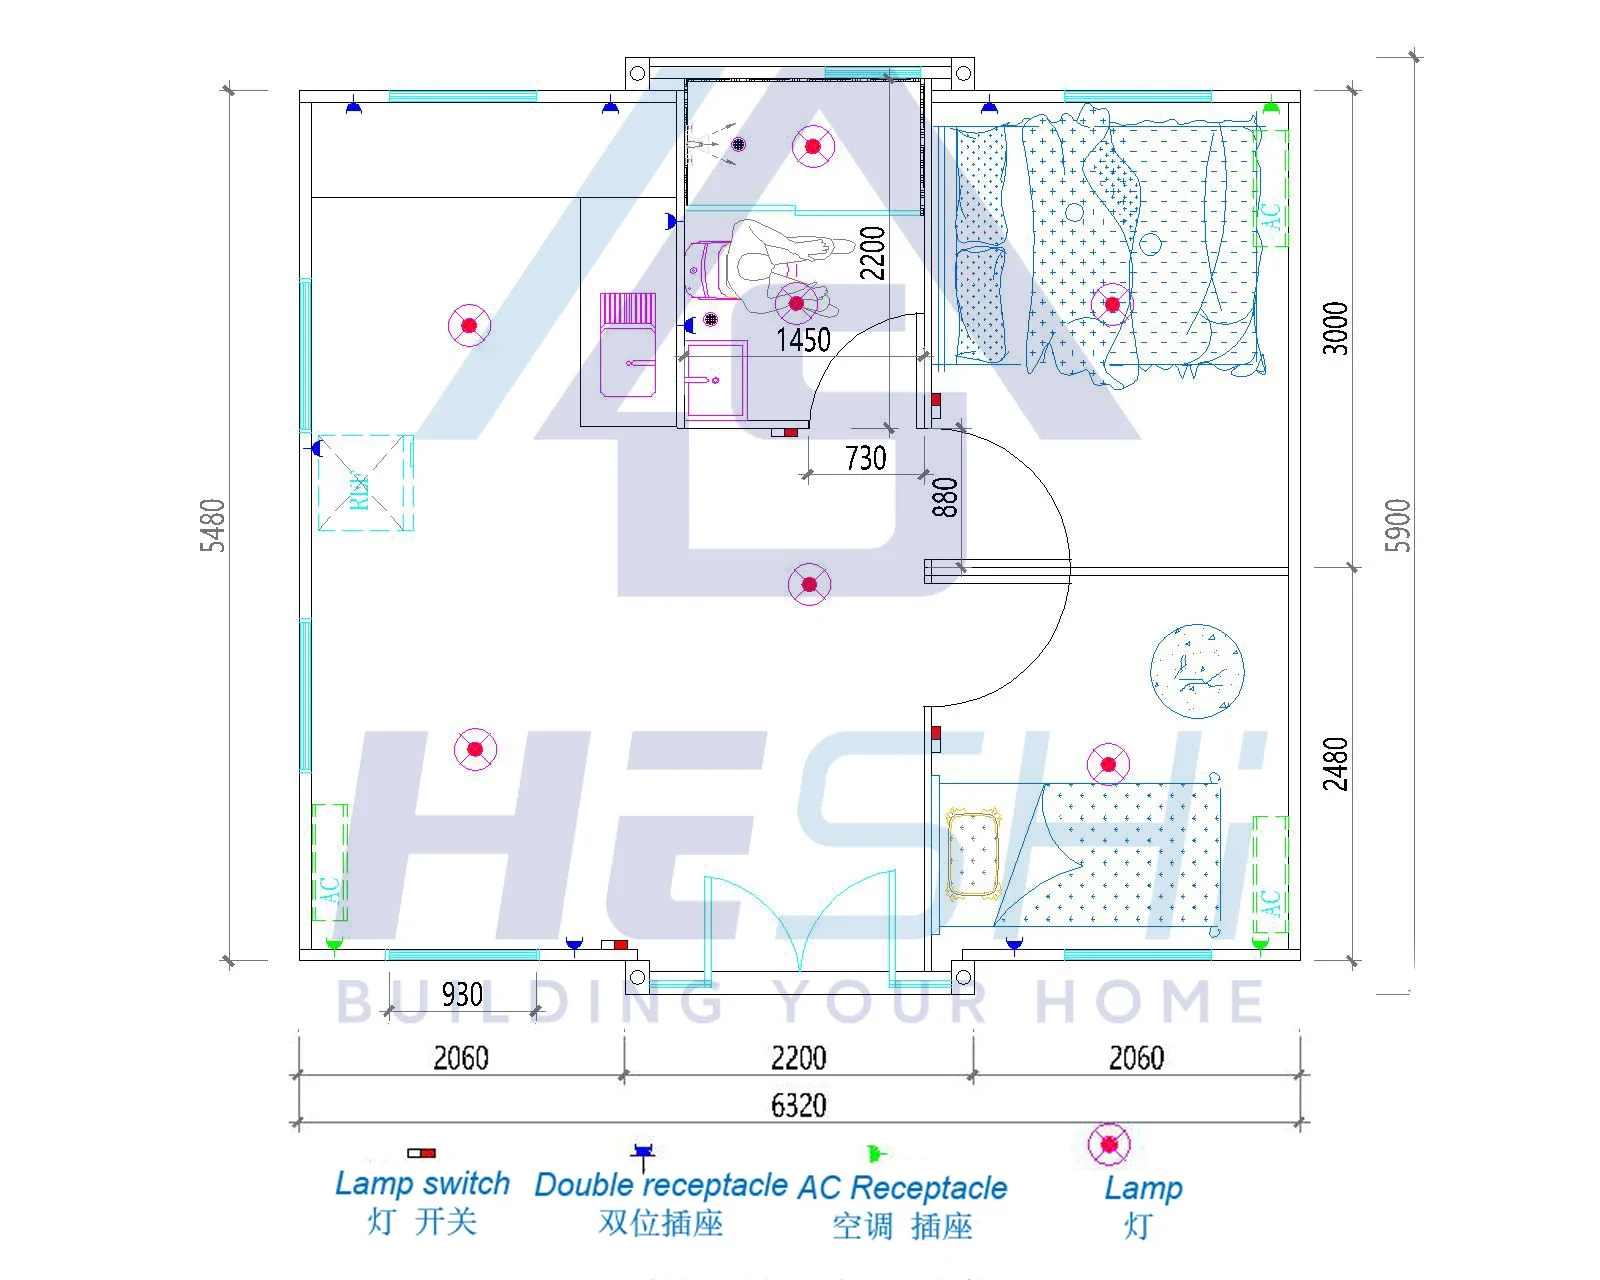
20FT EXPANDABLE CONTAINER HOUSE All configurations are customizable.
The basic layout of the 20ft house includes two bedrooms, a kitchen, a living room, and a bathroom. The kitchen will be equipped with cabinets and a sink, while the bathroom will have facilities such as a shower, a bathroom cabinet, and a toilet. All doors,windows, flooring, internal wiring, switches, sockets, and drainage pipes will be installed within the house for convenient use.Moreover, we will provide sockets and switches that comply with the standards of your country.
SIZE:External Dimensions (mm) W 6320*L 5900*H 2480
(Inches)W 249*L 232*H 98
Internal Dimensions (mm) W 6160*L 5450*H 2240
(Inches)W 243*L 215*H 88
Folding state (mm) W 2200*L 5900*H 2480
(Inches)W 87*L 232*H 98
20FT Expandable house The house is 12㎡ before folding, and occupies an area of 37㎡ after opening
(Inches)W 249*L 232*H 98
Internal Dimensions (mm) W 6160*L 5450*H 2240
(Inches)W 243*L 215*H 88
Folding state (mm) W 2200*L 5900*H 2480
(Inches)W 87*L 232*H 98
20FT Expandable house The house is 12㎡ before folding, and occupies an area of 37㎡ after opening
The visible parts of the house can be customized, i


