1
/
of
7
Taylors Product Depot
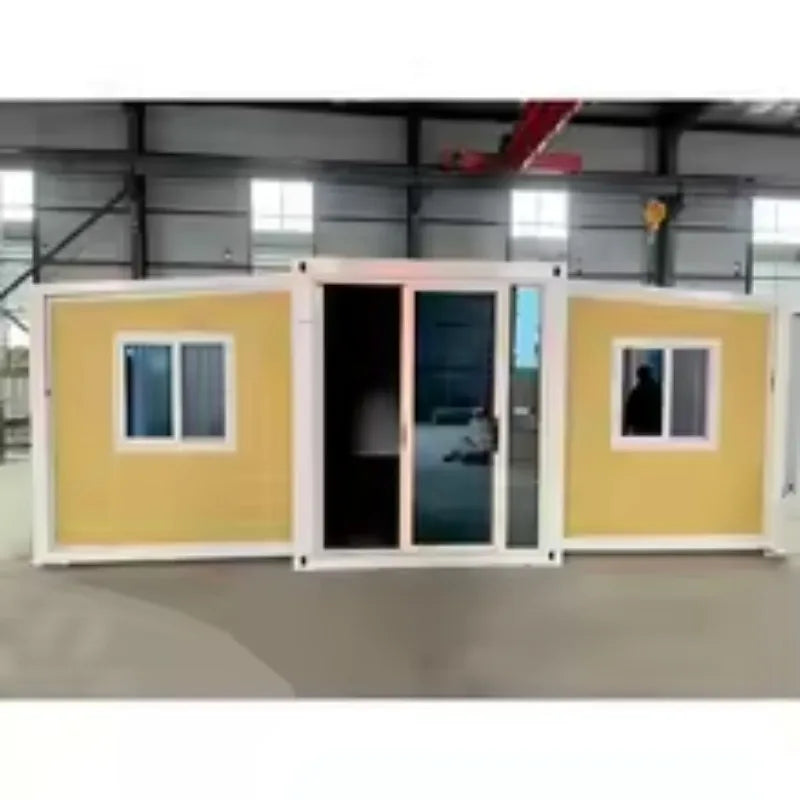
3 Bedroom Prefabricated Expandable House -20/40ft Foldable Container Home with Modern Luxury Design & Modular Portable Structure
Regular price
$7,984.60 USD
Regular price
$0.00 USD
Sale price
$7,984.60 USD
Quantity
Couldn't load pickup availability
SPECIFICATIONS
Advantage: Movable, thermal insulation, quick installation
After-sale Service: Online Technical Support
Brand Name: NONE
Certificate: CE ,Nata
Color: Customized Color
Door/Window/Floor: Customization support
Feature: Breathable
Frame: Galvanized Steel+powder Coating
High-concerned chemical: None
Life span: 30
Main material: Galvanized Steel Structure + Sandwich Panel
Origin: Mainland
Roof: Sandwich Panel+ Decoration Ceiling
Thickness: Standard
Wall: Sandwich Panel Wall
Warranty: 3 Years
Waterproofness: Waterproof
PLEASE NOTE:
1.The price only for reference, the specific cost based on your requirements and the destination port, please contact us for more product details and quotations
2.We ship you by sea !!!
3.Door to door please leave message or contact Haley for a free quote❤
Contact: tiny
Whatsapp/WeChat/Phone number : +8613526671126
Email : 3660928541@qq.com
1.The price only for reference, the specific cost based on your requirements and the destination port, please contact us for more product details and quotations
2.We ship you by sea !!!
3.Door to door please leave message or contact Haley for a free quote❤
Contact: tiny
Whatsapp/WeChat/Phone number : +8613526671126
Email : 3660928541@qq.com


|
Product Name
|
Fast Build Foldable Prefab Villa Waterproof Expandable Container House Insulated Prefabricated Folding Mobile Portable Home
|
|
20FT Size
|
Open Size:5900*6320*2480mm.Folded Size:5900*2240*2480mm.Total Area 36.54(m2)
|
|
40FT Size
|
Open Size:11800*6240*2480mm.Folded Size:11800*2200*2480mm.Total Area 74.34(m2)
|
|
Main Material
|
Galvanized Frame Is Integrally Welded ,Sprayed With Plastic
|
|
Weight
|
20FT≈2.5 tons/40FT≈5 tons
|
|
Roof
|
75mm Fireproof Flame Retardant Eps Insulation Sandwich Panel
|
|
Suspended Ceiling
|
T0.25mm Type-200 Ceiling Plate
|
|
Side And Front Rear Wall Panels
|
75mm Fireproof Flame Retardant Eps Insulation Sandwich Panel
|
|
The Internal Partition
|
50mm Fireproof Flame Retardant Eps Insulation Sandwich Panel
|
|
Floor
|
2mm Pvc Floor Leather+18mm Glass Magnesium Board
|
|
Door
|
Entrance Broken Bridge Aluminum Door+Bedroom Metal Swing Door
|
|
Window
|
Aluminum Alloy(Double-Layer Insulated Tempered Glass)
|
|
Circuit
|
Comply With Local Standards
|
|
Payment
|
30% Advance Payment Before Shipment. 70% After Delivery
|
The double-wing folding house is an ingenious and highly practical architectural creation. It is characterized by two wings that
can be expertly folded, significantly reducing its occupied area when not in need. This design provides remarkable flexibility in
space management. Built with top-notch materials, it guarantees robustness and steadiness. The double-wing configuration not only
enhances the aesthetic aspect but also significantly enlarges the interior space when unfolded, transforming it into a spacious
and cozy living area. The interior is meticulously planned, encompassing a fully furnished kitchen, a snug bedroom, a
well-appointed bathroom, and a comfortable living zone.
can be expertly folded, significantly reducing its occupied area when not in need. This design provides remarkable flexibility in
space management. Built with top-notch materials, it guarantees robustness and steadiness. The double-wing configuration not only
enhances the aesthetic aspect but also significantly enlarges the interior space when unfolded, transforming it into a spacious
and cozy living area. The interior is meticulously planned, encompassing a fully furnished kitchen, a snug bedroom, a
well-appointed bathroom, and a comfortable living zone.
Share